

HOME DESIGNS THAT WIN PROJECTS
Professional 3D Exterior CAD Design for Builders, Contractors & Home Professionals.
Give your clients more than a blueprint—give them a realistic vision of what their home can become. As your trusted design partner, I create detailed, presentation-ready 3D exterior designs that help you showcase your projects, impress potential buyers, win more proposals, and close more sales.
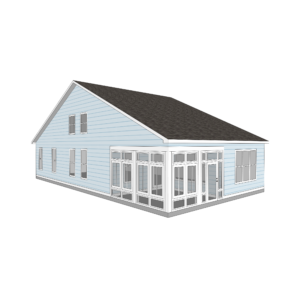
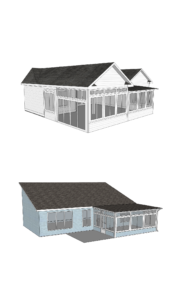
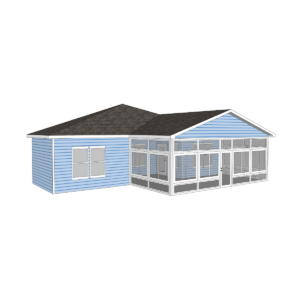
"Design is the bridge between imagination and reality"
Today's homeowners want more than a blueprint—they want to see what their finished home could actually look like. Professional 3D exterior designs turn plans and ideas into realistic visuals that clients can understand, get excited about, and confidently say yes to.
CAN YOUR CLIENTS SEE THE VISION?
My Services
Your business deserves more than basic designs
and occasional social media posts.

EXTERIOR CAD DESIGN
Transform plans, sketches, and ideas into detailed, professional 3D exterior designs that allow your clients to visualize the finished project before construction begins.
VIEW MORE
SOCIAL MEDIA MANAGEMENT
Build a stronger online presence with professional, engaging content that showcases your projects, communicates your services, and keeps your business in front of potential customers.
VIEW MOREWHAT IF YOUR CLIENTS COULD SEE IT BEFORE YOU BUILD IT?
Give homeowners a realistic look at their future home before construction begins. Detailed 3D exterior designs make it easier to communicate ideas, showcase your craftsmanship, and turn potential projects into real opportunities.
The Design
3D CAD Render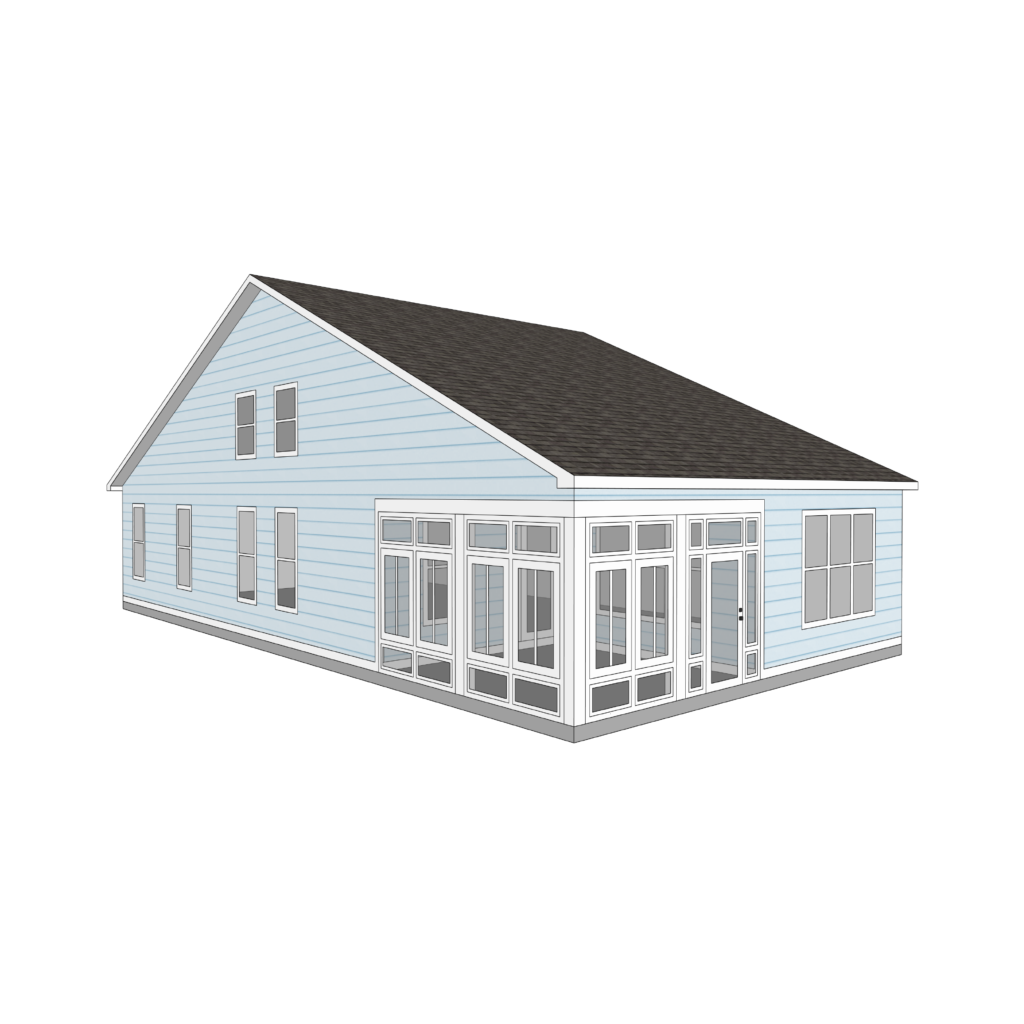 3D CAD Render
The Build
 Finished Home
 Finished Home
DON'T WAIT TO ELEVATE YOUR BUSINESS
Your competitors are finding new ways to stand out, and your business should be doing the same. Start showcasing your projects with professional 3D designs and engaging social media content that captures attention, builds trust, and helps turn potential customers into real clients. Give your business the professional edge it deserves—start today.
The Process
Simple. Fast. Professional.
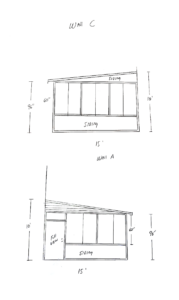
SEND IN YOUR MEASUREMENTS AND PHOTOS
Upload your room or home dimensions along with a few smartphone photos, and any inspiration images or sketches. This information will help me create accurate visualizations and understand your space and vision as your home design partner, ultimately leading to professional CAD models.
RECEIVE YOUR DESIGN WITHIN 1–2 DAYS
Once I have your details, I personally design your project — typically within 1–2 days. As your dedicated home design partner, I provide accurate visualizations that include multiple design angles, layout options, and high-quality renderings, all tailored to your exact measurements and requests, along with professional CAD models.
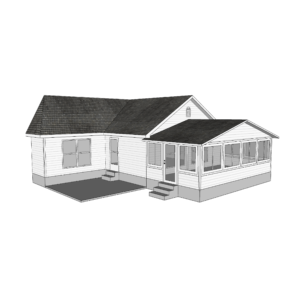
REVIEW AND APPROVE THE FINAL DESIGN
You'll receive a complete design packet featuring accurate visualizations, ready to review, save, and use for your project. As your dedicated home design partner, we'll make any final refinements together to ensure your design aligns perfectly with your vision — ready for construction, complete with professional CAD models.